

NewsDetails
Custom OEM Metal Parts Manufacturing: From
author:Kiyama time:2026-06-17 17:19:27 Click:172
The moment your engineering team finalizes a drawing and hands it off to procurement, the real work begins. Sourcing custom metal parts is a discipline that rewards preparation and punishes improvisation. A buyer who understands the journey from concept sketch to shipped pallet of finished fittings positions themselves to avoid the most common failure modes: missed tolerances, surface finish disputes, material mismatches, and delivery schedules that slip past the project critical path. Here is how that process actually works when you engage a capable factory.
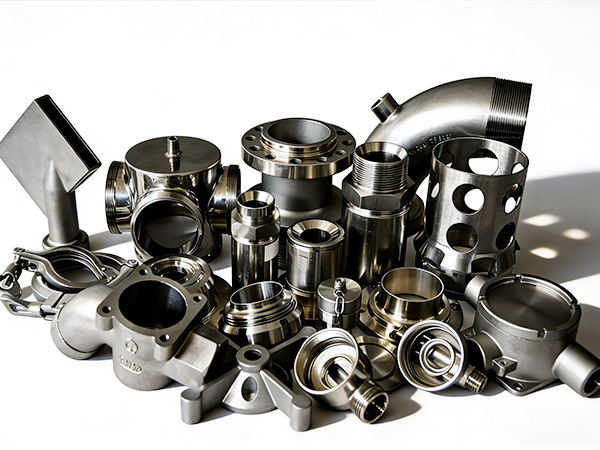
.jpg)
Turning Engineering Drawings into Manufacturable Specifications
Most premature delays in custom part programs originate in ambiguous engineering documentation. A drawing that specifies "stainless steel" without a grade designation invites material disputes. A tolerance callout without a referenced standard forces the manufacturer to guess which interpretation of GD&T the designer intended.
Before issuing RFQs, confirm each drawing references current ASTM or ASME material standards, specifies all applicable dimensions with tolerance bands, and includes surface finish requirements using standard notation such as Ra microinches or N6/N7/N8 designations per ASME B46.1. An overseas manufacturer reviewing ambiguous drawings will either quote conservatively with high prices or proceed optimistically and produce parts that fail inspection.
Prototyping Before Commitment
Volume production tooling represents a substantial upfront investment. A responsible manufacturer will not commit tooling costs without first producing and approving a prototype. Prototype runs reveal dimensional issues, mold flow problems, or machining challenges that no amount of CAD review can surface in advance.
For investment castings, prototype samples typically cost two to five times the unit price of volume production, which is entirely normal and should not trigger sticker shock. The prototype stage catches problems that would otherwise require production tooling modifications, which cost far more to fix after the fact. A supplier who offers low prototype pricing and immediately pushes for volume tooling should raise concerns about their commitment to quality upfront.
Tolerances and What They Actually Mean
Standard commercial tolerance for investment-cast fittings typically runs plus or minus 0.3mm on critical dimensions for parts under 300mm. Tighter tolerances down to plus or minus 0.1mm require additional machining operations and should appear as explicit callouts on the drawing rather than implied by the absence of any tolerance note.
Machining allowances compound into the cost equation. If a casting requires machining to achieve final dimensions, the stock allowance left on the casting must cover the machining operation without exposing porosity below the machined surface. For 316 stainless steel investment castings, a minimum 1.5mm finish allowance on surfaces requiring machining represents a practical starting point.
Surface Finish Selection
Surface finish requirements affect both manufacturing cost and the functional performance of the finished part. As-cast surfaces on investment castings typically achieve Ra 6.4 to 12.5 micrometers, which suits buried or structural applications but fails for hygienic piping or aesthetic visible components.
Electropolishing can reduce Ra to under 0.8 micrometers for sanitary applications in food, beverage, and pharmaceutical service. Bead blasting produces a uniform matte surface around Ra 1.6 to 3.2 micrometers. Specify your surface finish requirement explicitly with reference to a published standard rather than descriptive language like "smooth finish," which different manufacturers will interpret differently.
Working With Overseas Manufacturers
The global market for precision investment castings and machined fittings has shifted production capacity significantly over the past two decades. Multiple competitive manufacturing hubs now serve international buyers across Asia, Eastern Europe, and Latin America. Establishing a reliable overseas supply relationship requires attention to communication protocols, quality agreement terms, and logistics planning.
Quality agreements should mirror the buyer's engineering specifications and reference the same standards. A quality agreement that merely states "good quality" creates zero enforceable accountability. Define inspection criteria, sampling plans, acceptable quality levels, and dispute resolution procedures before the first production order ships. Establish clear communication channels and designate single points of contact on both sides to prevent miscommunication that commonly derails international programs.
Material Traceability and Documentation
Complete material traceability represents a non-negotiable requirement for regulated industries. Every heat of stainless steel carries a unique heat number that links the finished part back to the original mill certificate. When a manufacturer casts fittings, that heat number transfers onto the casting through tag stamping or laser engraving.
Buyers should request material test reports matching the heat numbers on each shipment. Cross-referencing the physical part markings against the documentation catches substitution errors before components enter service. For pressure-containing fittings, maintaining this traceability chain satisfies audit requirements under ISO 9001 quality management systems and industry-specific codes.
First Article Inspection and Ongoing Quality
First article inspection reports from overseas manufacturers require explicit acceptance before releasing subsequent production runs. Any shortcut of the first article approval step creates risk exposure that is difficult to recover from once volume production tooling is committed. Ongoing production inspections using AQL sampling plans per ISO 2859-1 provide statistical confidence that quality levels remain consistent throughout the production run.
References
American Society of Mechanical Engineers, ASME Y14.5 Dimensioning and Tolerancing, ASME, 2018.
Kalpakjian, Serope and Schmid, Steven R., Manufacturing Engineering and Technology, 7th ed., Pearson, London, 2017.
American Society for Testing and Materials, ASTM A890/A890M Standard Specification for Castings, 25Chromium-5Nickel-Duplex Stainless Steel, ASTM International, 2021.
International Trade Administration, U.S. Department of Commerce, Metal Casting: Trends and Trade Policy Analysis, U.S. Government Printing Office, 2019.
 Recommended Products
.jpg)
.jpg)
.jpg)
.jpg)
.jpg) Contact us
Contact us
—— Contact:Mr. Meng
—— Tel:+86 18233783692
—— Email:mengfy001@gmail.com
—— Url:https://www.kiyama-pipefitting.com
—— Address:Cangzhou Economic and Technological Development Zone, Cangzhou City, Hebei Province, China